319 Bells Creek Ln, Lancaster, VA 22503
- $925,000
- 2
- BD
- 3
- BA
- 3,277
- SqFt




- List Price
- $925,000
- Status
- ACTIVE
- MLS#
- 120483
- Bedrooms
- 2
- Full-baths
- 3
- Sq. Ft
- 3,277
- Acres
- 2
- Year Built
- 2001
- County
- Lancaster
- Subdivision
- River Ridge Ii
Property Description
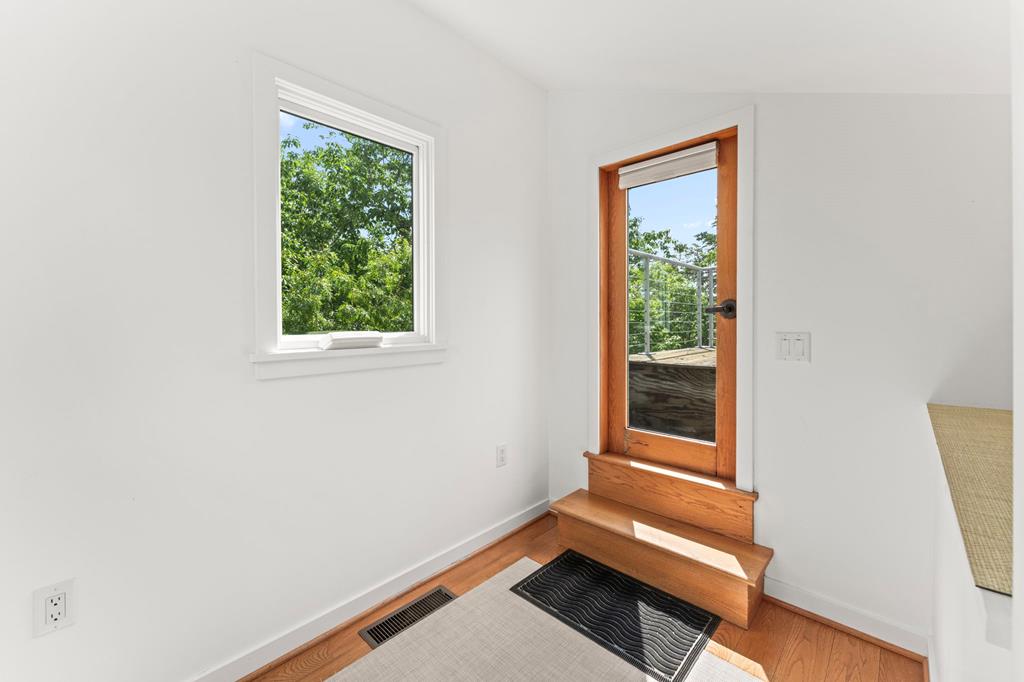
From the moment you enter, the home conveys uplifting and positive energy. This architect-designed retreat sits on a private, wooded promontory overlooking Bells Creek, a protected deep-waterway leading to the Eastern Branch of the Corrotoman and Rappahannock Rivers. Dramatic angles, glass, and steel add visual interest throughout, complemented by Scandinavian minimalism and nautical touches. High-quality materials and thoughtful design are evident throughout. The kitchen features a well-appointed butler's pantry, with the ovens and refrigerator tucked discreetly out of sight, and a curved natural cherry island with cabinetry on both sides. Great room opens to a bright garden room with a slate floor and concrete work counter—ideal for projects or morning coffee. The spacious library, which also serves as a second living room, offers generous proportions and expansive windows. Off the hallway between the two living areas are a full bath, the loft and a rooftop lookout perfect for stargazing. Lower level includes the sleeping quarters: primary suite, dressing room, guest bedroom, laundry room, and access to the oversized two-car garage. One level below are the wine cellar, workshop, and a large storage room, with ample space to add additional bedrooms. An elevator shaft is already in place. Also worth noting is the artist's studio next door, complete w/ a fourth full bath above a detached garage w/ additional storage. Great potential for additional bedroom. Multi-level Ipe decking provides attractive, low-maintenance space for entertaining. Your next adventure awaits!
/u.realgeeks.media/bayriverrealty/header.png)
Additional Information
- Style
- Contemporary
- Levels
- Other
- Waterfront Type
- Pier, River, Private
- Interior Features
- Vaulted/Cathedral Ceilings, High Ceilings, Central Vacuum, Fireplace(s), Great Room, Walk-In Closet(s)
- Appliances
- Electric Water Heater, Dishwasher, Dryer, Freezer, Microwave, Range, Range Hood, Refrigerator, Wall Oven, Washer, Warming Drawer
- Lot Size
- 87,120
- Foundation
- Basement
- Flooring
- Hardwood, Tile
- Fireplaces
- 1
- Garage Spaces
- 2
- Heating
- Electric, Heat Pump
- Cooling
- Central Air, Electric, Heat Pump
- Roof
- Metal
- Water
- Public
- Sewer
- Septic Tank
Mortgage Calculator
Listing courtesy of Long & Foster Real Estate, Inc..